George Allen

BEDS2
BATHS2 full 1 partial
SQUARE FEET2,078
MLS#S1713884
STATUSActive
PROPERTY TYPEResidential - Single Family
SCHOOLAuburn
Property Description
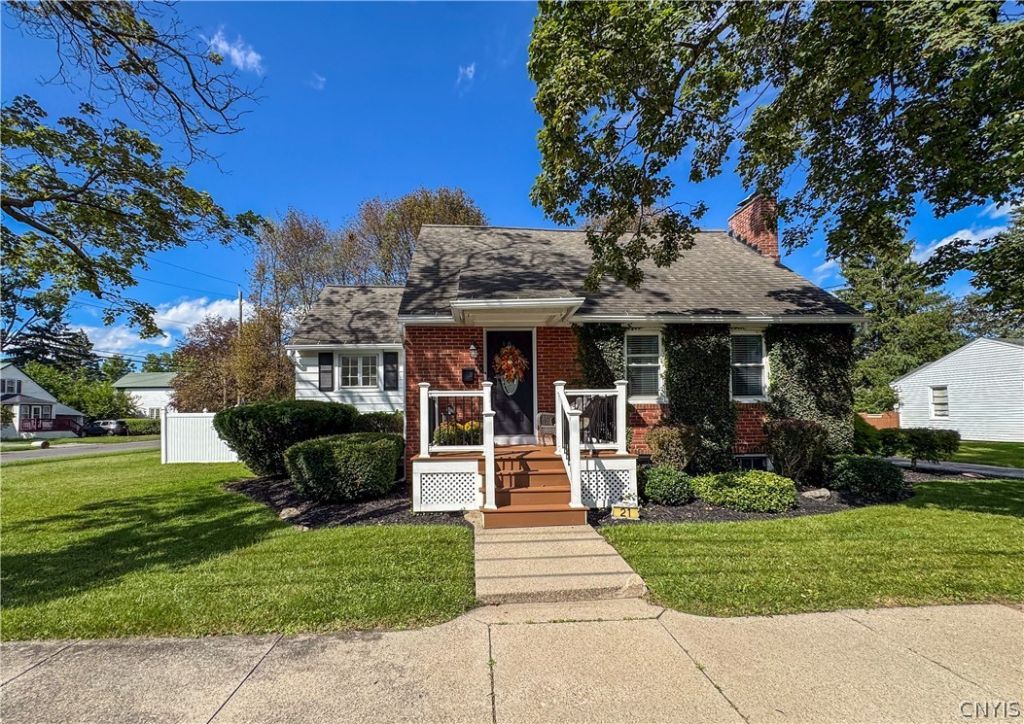
Welcome to 21 Willard Street, a charming two-story home situated on a spacious corner lot just minutes from downtown Auburn. This inviting property offers 2 bedrooms and 2 full baths with a comfortable, functional layout. The main level features a bright kitchen filled with natural sunlight, complete with a cozy breakfast corner with stool seating, along with a formal dining room and welcoming living area. Upstairs, the primary bedroom offers added privacy with its own attached full bath, while a walk-in attic provides convenient additional storage. The partially finished basement adds even more usable space, featuring an area ideal for entertaining, exercise, or recreation, a separate laundry room, and an additional half bath. Outside, enjoy a spacious yard with an open back porch, patio, blacktop driveway, and detached one-car garage. Conveniently located near downtown Auburn, shopping, dining, and everyday amenities, this home offers plenty of space, flexibility, and character inside and out. Delayed showings and negotiations until Wednesday 9/16.
Property Features
Property Type: Residential - Single Family
Basement: Finished
Cooling: Central Air
Garage: 1
Heating: Gas, Radiator(s)
Home Style: Patio Home, Two Story
Lot Size: 0.23 Acres
Roof Type: Architectural, Shingle
Stories: 2.0
Taxes: $5,809
Year Built: 1950
Amenities
Breakfast Bar
Ceiling Fan(s)
Separate/Formal Dining Room
Entrance Foyer
Eat-in Kitchen
Separate/Formal Living Room
Bedroom on Main Level
Bath in Primary Bedroom
Blacktop Driveway
Fence
Patio
Private Yard
See Remarks
Feature Descriptions
Appliances: Gas Cooktop, Gas Water Heater
Days on Site: 2
Exterior: Brick, Other, Vinyl Siding, Pre-Cast Concrete
Fencing: Partial
Flooring: Hardwood, Luxury Vinyl, Varies
Laundry: In Basement
Lot: Corner Lot, Rectangular, Rectangular Lot
Lot Dimensions: 99X100
Parcel#: 050100-115-082-0001-085-000-0000
Parking: Detached, Garage
Parking Notes: Detached, Garage
Patio/Porch: Open, Patio, Porch
Sewer: Connected
Utilities: Sewer Connected, Water Connected
Water: Connected, Public
Local Schools
School District: Auburn
Listed By / Shown By
Listing By
Agency Name: The Real Estate Agency
Agency Phone: 315-604-0718
Shown By
Agent Name: George Allen
Agent Phone: (716) 909-6061
Agency Title: MJ Peterson Real Estate

Estimate Your Payment
Estimated Payment
$ 1,037.62 per month $489.40 Principal & Interest $484.08 Property Tax $64.14 Homeowner's InsuranceChange Payment Information
Privacy Policy / DMCA Notice / ADA Accessibility


This site is hosted, designed and copyright
© 1994 - 2026 by
Delta Media Group, Inc. -- Patent Pending --
21 Willard Street | MLS# S1713884
This single family home located at 21 Willard Street, Auburn, NY 13021 is currently listed for sale with an asking price of $219,900. This property was built in 1950 and has 2 bedrooms and 2 full and 1 partial baths with 2078 sq. ft. Willard Street is located within the Auburn school district. Search Auburn real estate on gallen.mjpeterson.com today.