George Allen

BEDS3
BATHS2 full 1 partial
SQUARE FEET2,300
MLS#S1716085
STATUSPending
PROPERTY TYPEResidential - Single Family
SCHOOLWest Genesee
Property Description
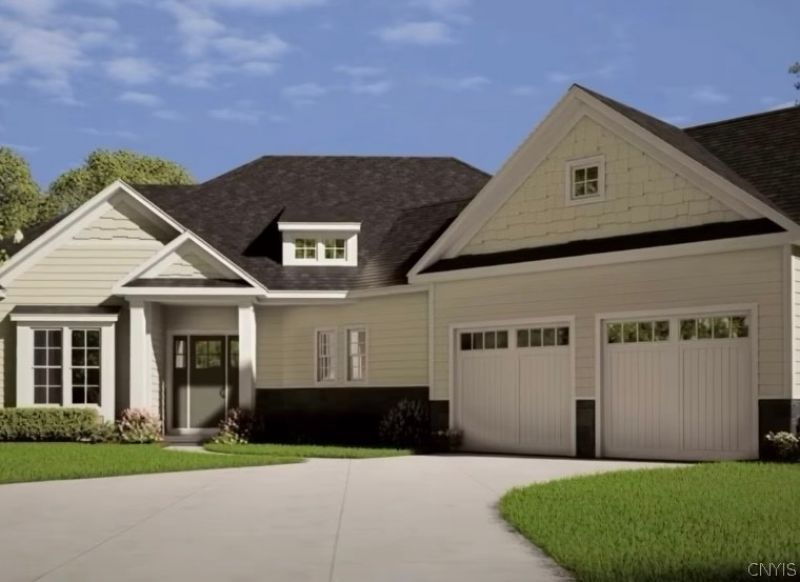
Welcome to Woodridge Heights, Onondaga Hill's Newest Luxury Subdivision crafted by Upstate New York's premier builder, Mark Antony Homes. Discover the perfect blend of comfort and elegance in this HOA community, located in the sought-after West Genesee School District. Woodridge Heights offers a mix of 4 customizable luxury single-family homes, including 'The Chianti'. Phase 1 also features 16 luxury townhomes units. These four single family lots range from .26 acres to 2.2 acres. These new construction homes include LP Smart Siding, Marvin windows and doors, a natural gas fireplace, first-floor laundry, central air, paved driveway, a landscape package, and more! The HOA covers snow removal, lawn care, ensuring a maintenance-free lifestyle. Choose from a variety of exterior finishes, with complete customization available for the interior. Don't miss this opportunity to be part of Onondaga Hill's most desirable new community - start designing your dream home today! Now taking lot reservations!
Property Features
Property Type: Residential - Single Family
Basement: Full, Walk-Out Access
Cooling: Central Air
Fireplaces: 1
Garage: 2 car attached
Heating: Gas, Forced Air
Home Style: Ranch
Lot Size: 2.20 Acres
Roof Type: Asphalt
Stories: 1.0
Taxes: $3,298
Year Built: 2025
Amenities
Cathedral Ceiling(s)
Eat-in Kitchen
Kitchen/Family Room Combo
Living/Dining Room
Quartz Counters
Bedroom on Main Level
In-Law Floorplan
Main Level Primary
Primary Suite
Blacktop Driveway
Feature Descriptions
Appliances: Dishwasher, Gas Oven, Gas Range, Gas Water Heater, Refrigerator
Days on Site: 1
Exterior: Blown-In Insulation, Composite Siding, Spray Foam In
Flooring: Carpet, Hardwood, Tile, Varies
HOA Fee: 200/ Monthly
Laundry: Main Level
Lot: Rectangular, Rectangular Lot, Residential Lot
Parcel#: 314200-008-000-0002-003-000-0000
Parking: Attached, Garage, Garage Door Opener
Parking Notes: Attached, Garage, Garage Door Opener
Patio/Porch: Open, Porch
Sewer: Connected
Utilities: High Speed Internet Available, Sewer Connected, Water Connected
Water: Connected, Public
Window: Skylight(s)
Local Schools
School District: West Genesee
Listed By / Shown By
Listing By
Agency Name: Howard Hanna Real Estate
Agency Phone: 315-685-0111
Shown By
Agent Name: George Allen
Agent Phone: (716) 909-6061
Agency Title: MJ Peterson Real Estate

Estimate Your Payment
Estimated Payment
$ 2,741.72 per month $2,181.06 Principal & Interest $274.83 Property Tax $285.83 Homeowner's InsuranceChange Payment Information
Privacy Policy / DMCA Notice / ADA Accessibility


This site is hosted, designed and copyright
© 1994 - 2026 by
Delta Media Group, Inc. -- Patent Pending --
Lot 30 Freefall Lane | MLS# S1716085
This single family home located at Lot 30 Freefall Lane, Syracuse, NY 13219 is currently listed for sale with an asking price of $980,000. This property was built in 2025 and has 3 bedrooms and 2 full and 1 partial baths with 2300 sq. ft. Lot 30 Freefall Lane is located within the West Genesee school district. Search Syracuse real estate on gallen.mjpeterson.com today.